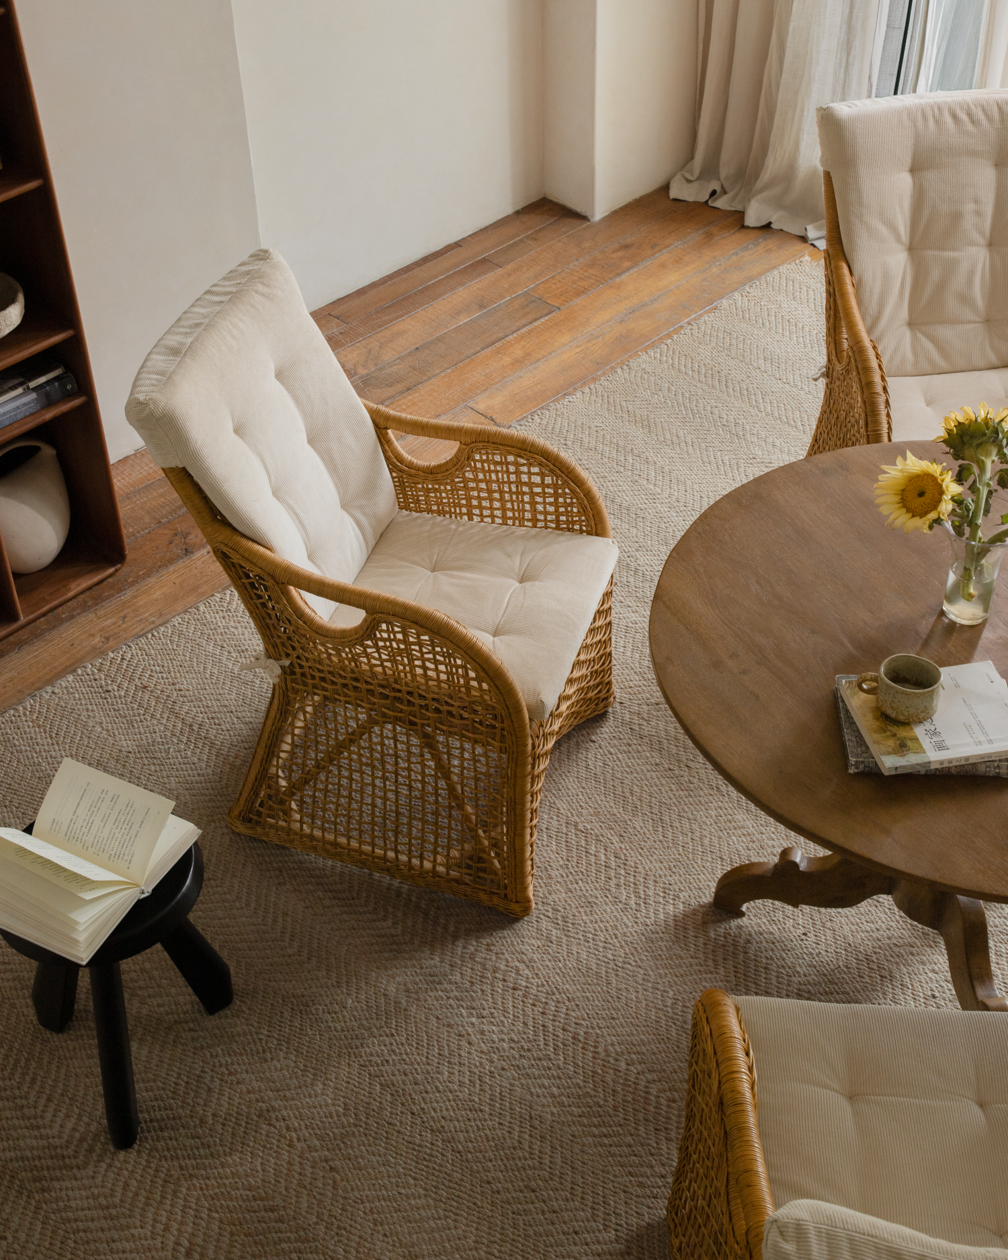
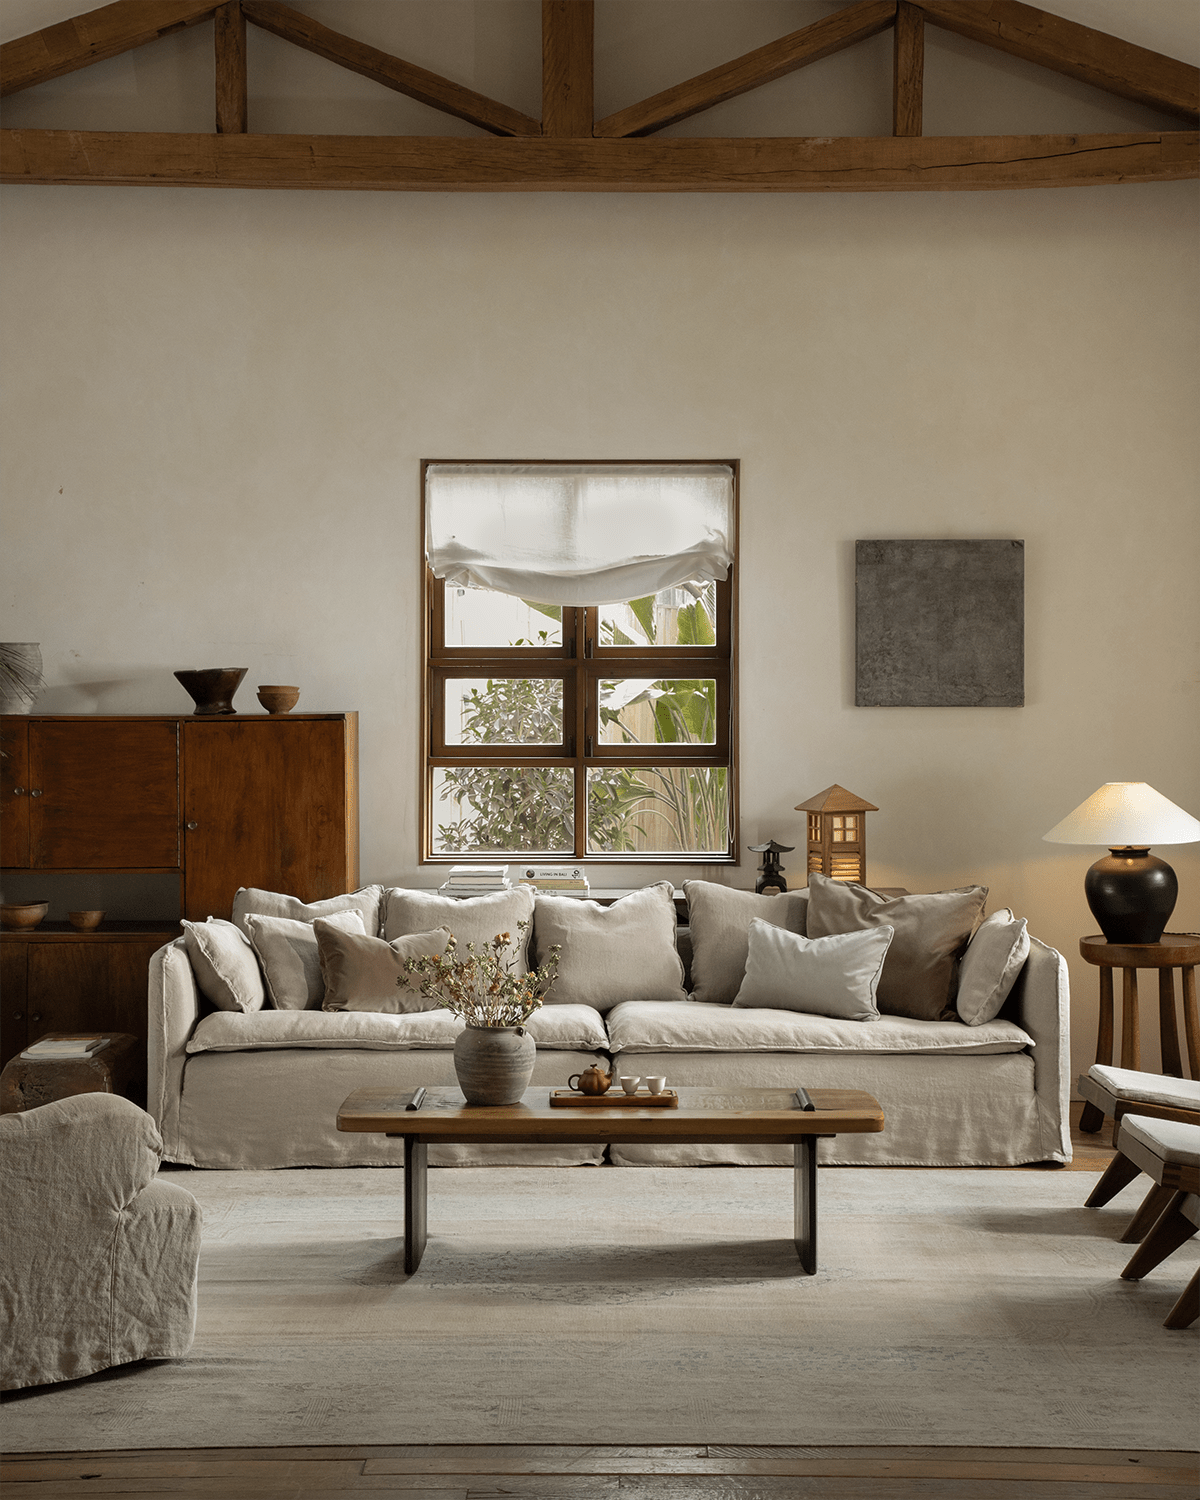
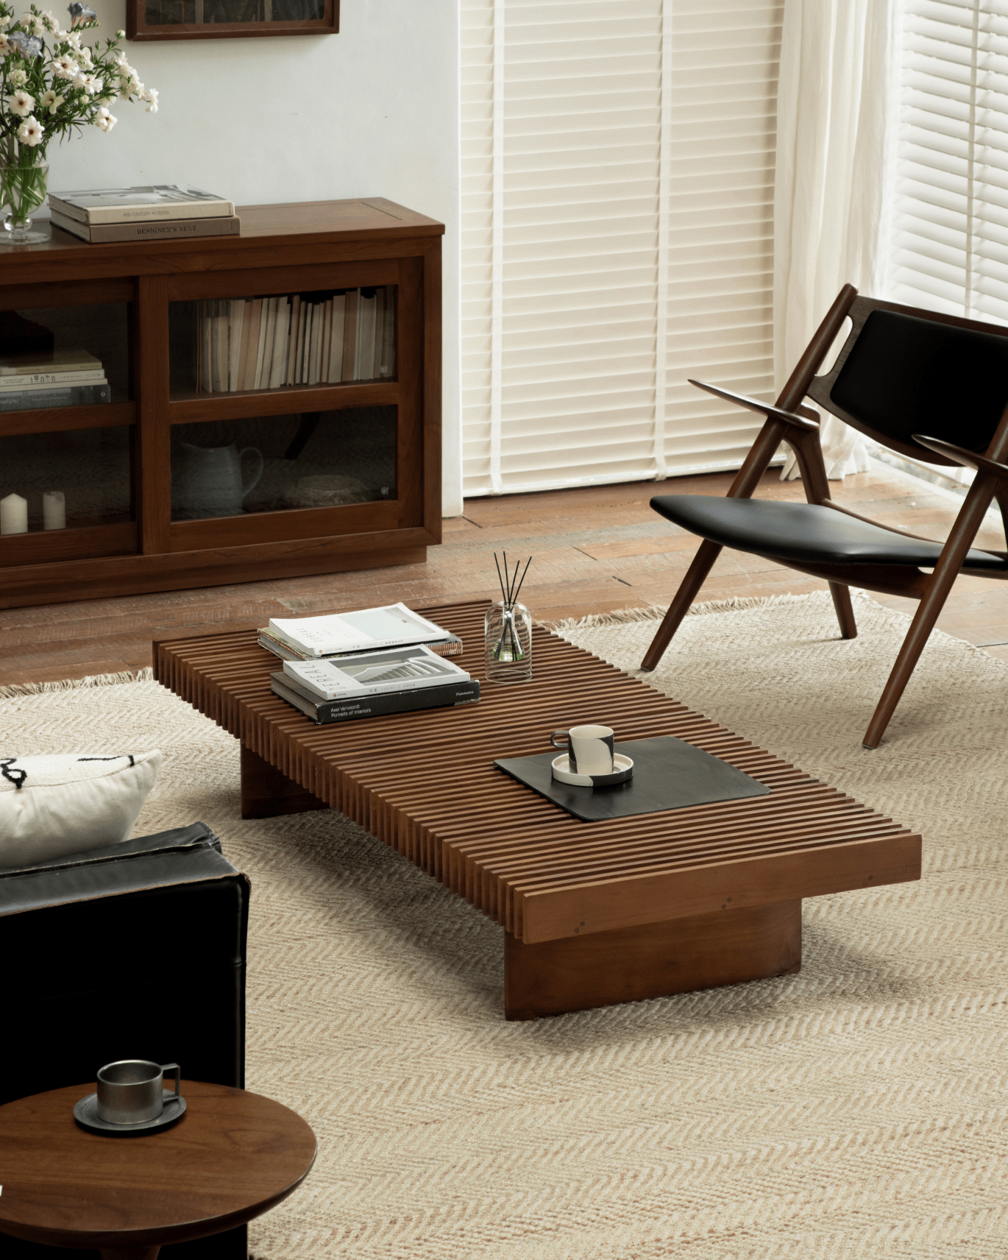
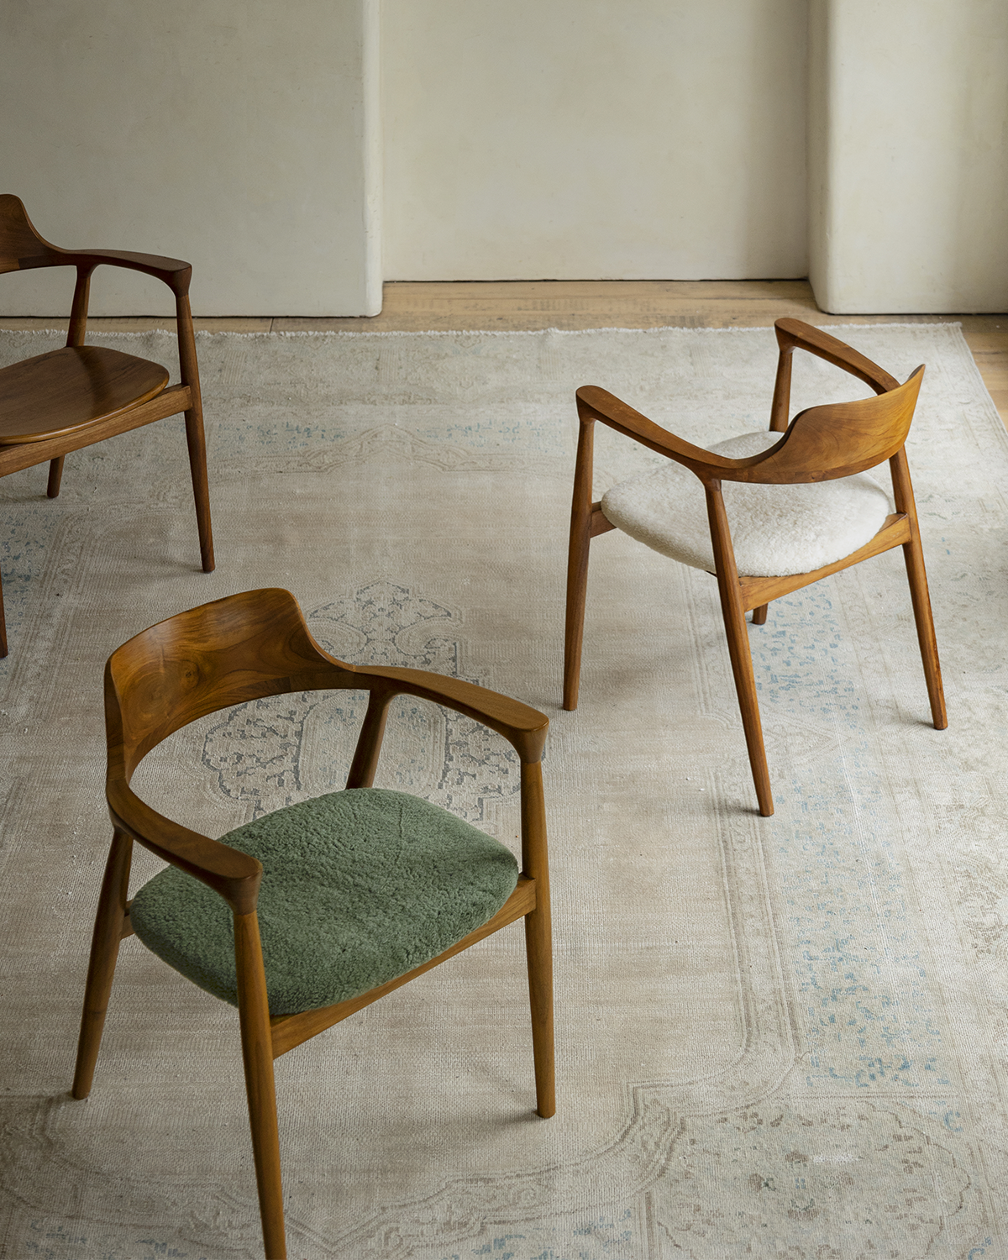



Key Takeaways
- Measure the full room, including doors, windows, and main walkways, before shopping.
- Choose furniture based on daily use, room size, and the space needed to move around it.
- Let the sofa and dining table anchor their own functional zones.
- Coordinate colors, materials, and finishes without making every piece match.
- Check furniture footprints and circulation paths before making a purchase.
An open-concept living and dining room gives you more freedom with furniture, but that freedom can make shopping harder. There are no walls to tell you where the living area ends or where the dining area begins. Furniture has to create that structure while keeping the room connected. The best approach is to consider the entire space first. Room size, daily activities, furniture scale, traffic paths, and visual balance should guide your choices.
Measure the Entire Open-Concept Space First
A furniture piece may fit a single corner and still make the full room difficult to use. Start with the complete floor plan so every purchase works with the space around it.
Measure the Room and Fixed Features
Record the room's length and width, then mark:
- Doorways and door swings
- Windows and sliding doors
- Kitchen islands and openings
- Fireplaces
- Stairs
- Radiators
- Outlets
- Existing furniture
Pay attention to fixed features that cannot move. A large sectional may look ideal on paper but become impractical if it blocks a doorway or sits too close to a radiator.
Mark the Main Traffic Paths
Identify how people normally move through the room. A path from the entry to the kitchen or from the kitchen to the dining area needs to stay clear.
A main walkway of roughly 36 inches is a useful planning reference, although the right amount of space depends on how the room is used. Paths near dining chairs may need extra room because chairs move away from the table.
Define Living and Dining Zones by Function
With the room measurements in hand, decide what each part of the space needs to support. This gives you a reason for every major furniture choice instead of filling empty areas.
Plan the Living Zone
Think about how your household uses the seating area. You may need space for:
- Watching TV
- Talking with family
- Reading
- Relaxing
- Hosting guests
This helps determine if you need a standard sofa, sectional, accent chairs, or a smaller combination of pieces.
Plan the Dining Zone
Consider:
- How many people eat there every day
- How often you host guests
- How much table space you need
- If the table may also support homework or occasional work
Do not add extra furniture simply because an open room has unused floor space. A clear area can help the room feel comfortable and easy to move through.

Choose the Right Sofa and Living Room Seating
The sofa often has the largest footprint in the living area, so its size and shape can affect the dining zone as well. Choose it as part of the full room rather than as an isolated purchase.
Compare a Sofa With a Sectional
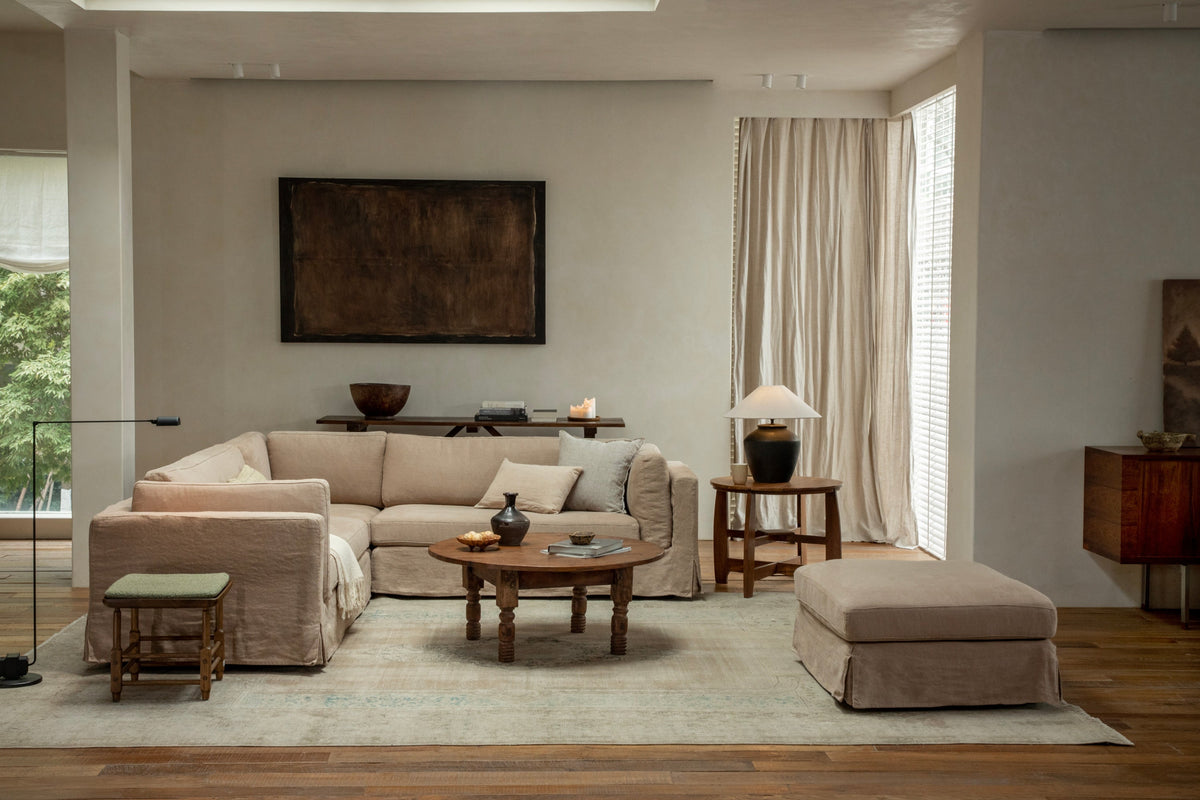
A sectional can provide plenty of seating and give the living area a clear boundary. It can work well in a larger open room, but its return section may extend into a walkway.
A standard sofa gives you more flexibility. You can pair it with one or two accent chairs and adjust the seating arrangement more easily.
For a smaller open room, a sofa with slimmer arms and a lighter frame may leave more useful floor space than a large sectional.
Check Sofa Scale and Visual Weight
Look beyond width. Consider:
- Seat depth
- Arm width
- Back height
- Leg design
- Overall bulk
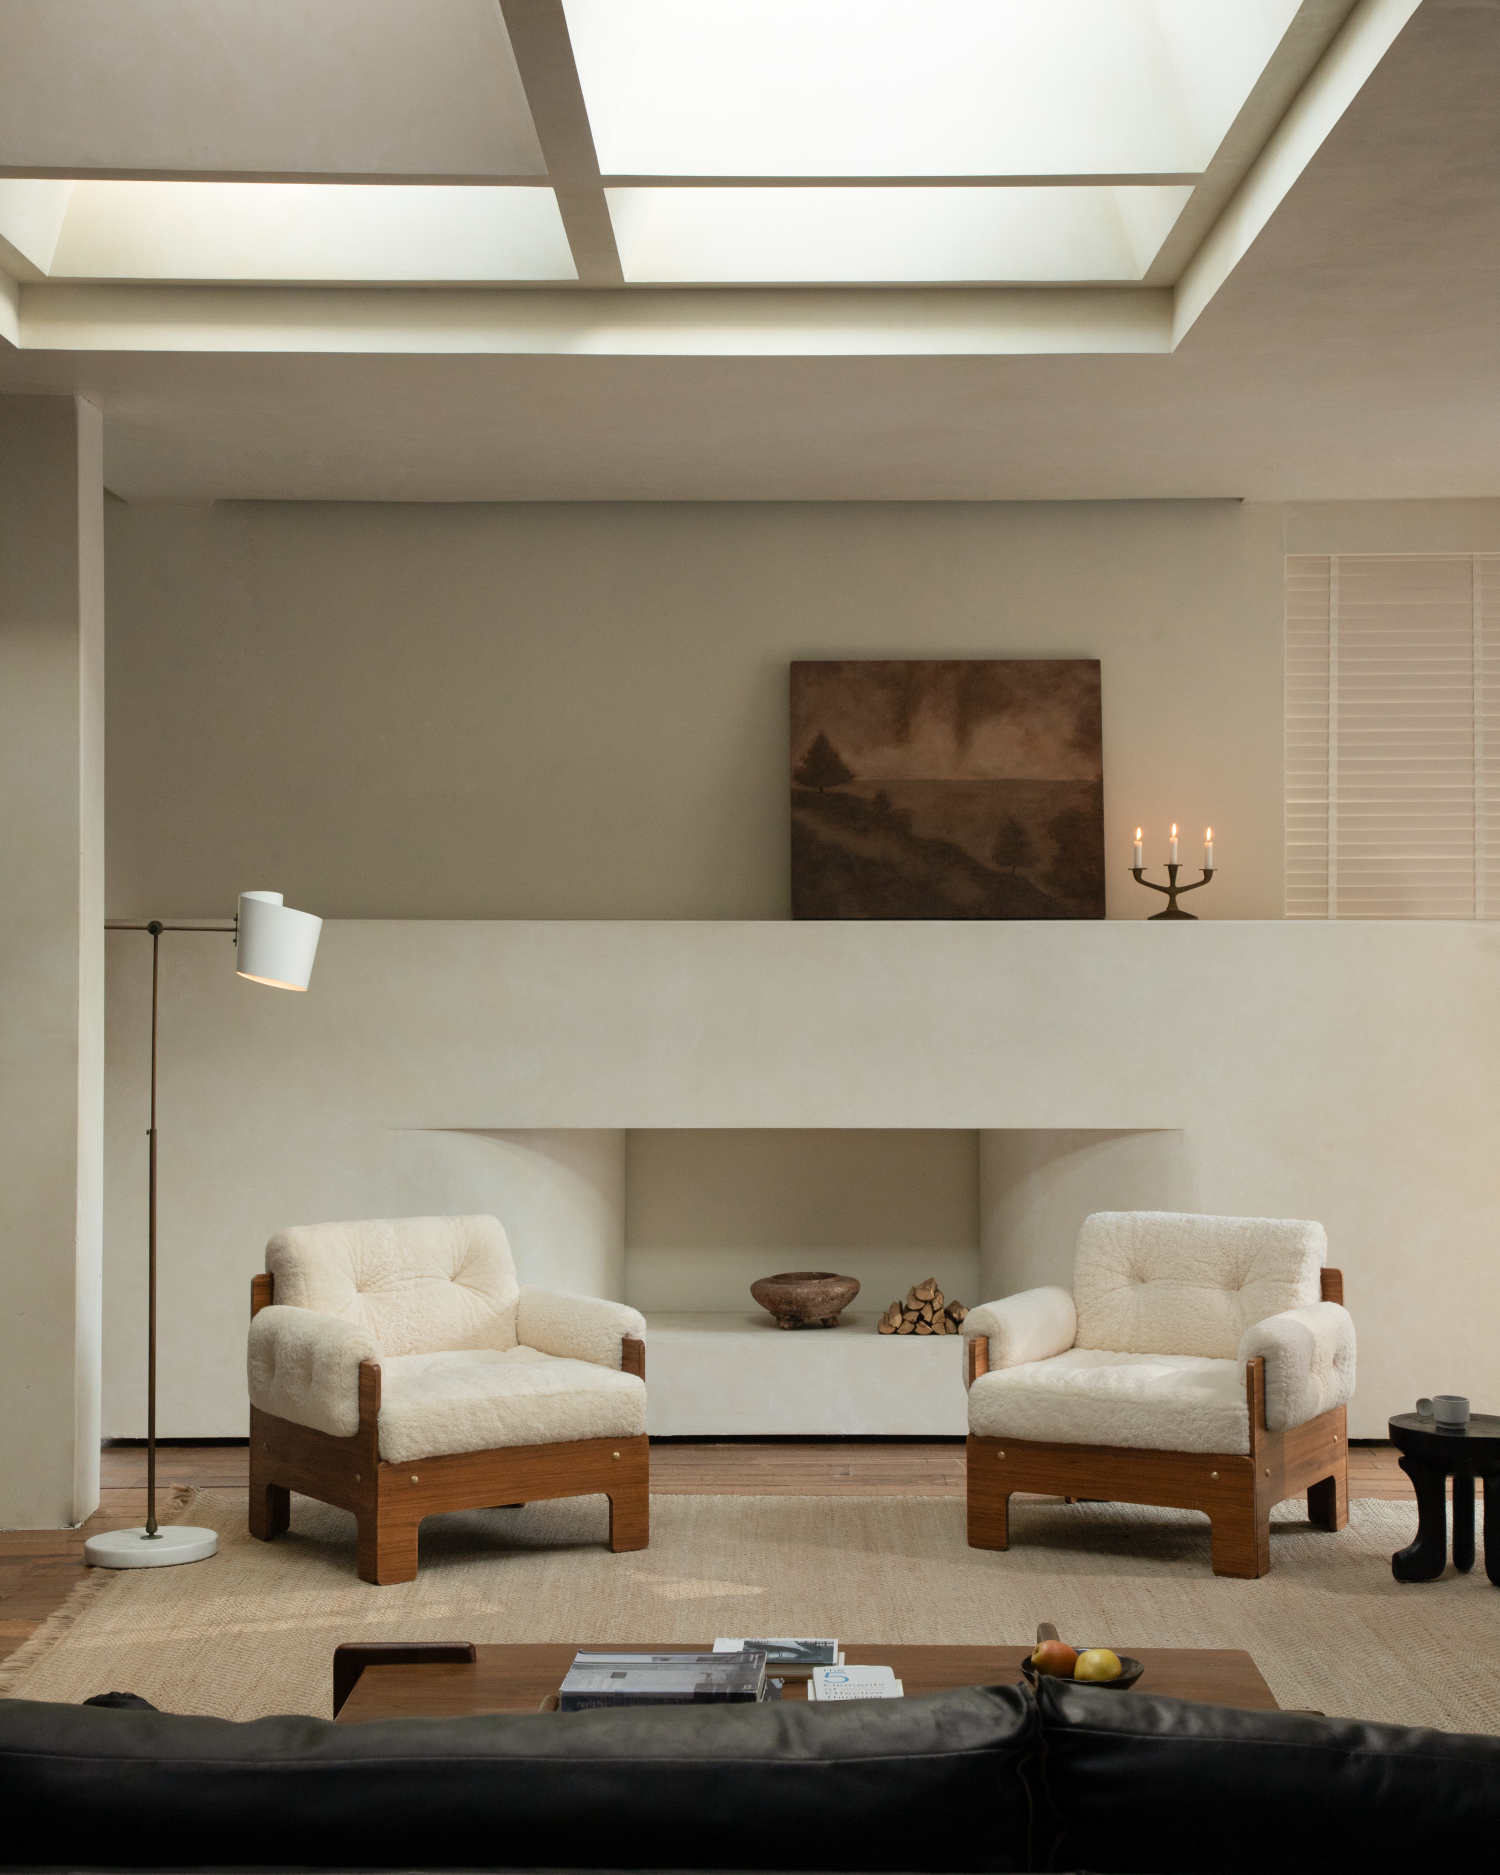
A dark, deep sectional can carry much more visual weight than a slim sofa of similar width. If the dining area already has a large table and substantial dining chairs, adding another heavy piece may make the whole room feel crowded.
Choose a Dining Table That Fits Your Space and Routine
The dining table becomes the main anchor of the dining zone. Its size should reflect both the number of people using it and the amount of room available around it.
Choose the Table Size From Your Seating Needs
Start with your normal household size rather than the largest possible gathering. If you regularly seat four people but host larger groups occasionally, an extendable table may make more sense than a permanently oversized table.
Think about the complete footprint of the dining tables and chairs together. The chairs need space to pull away from the table, and people may need to pass behind them.
Pick a Table Shape That Fits the Room
- A rectangular table can work well in a long dining zone and provide plenty of seating.
- A round table can suit a smaller area because its shape avoids sharp corners and can make movement around the table easier.
- An oval table offers a softer outline while still providing useful seating capacity.
The best shape depends on the room's proportions, not simply on personal style.
Choose Supporting Furniture Without Overcrowding the Room
After selecting the sofa and table, add only the pieces that serve a clear purpose. Open rooms can quickly become crowded if every available wall or corner receives furniture.
Add a Coffee Table or Side Tables
Choose tables that fit the seating group without taking over the available floor area. A smaller coffee table, nesting tables, or a storage ottoman can provide useful surface space without adding several large pieces.
Consider a Sideboard or Console
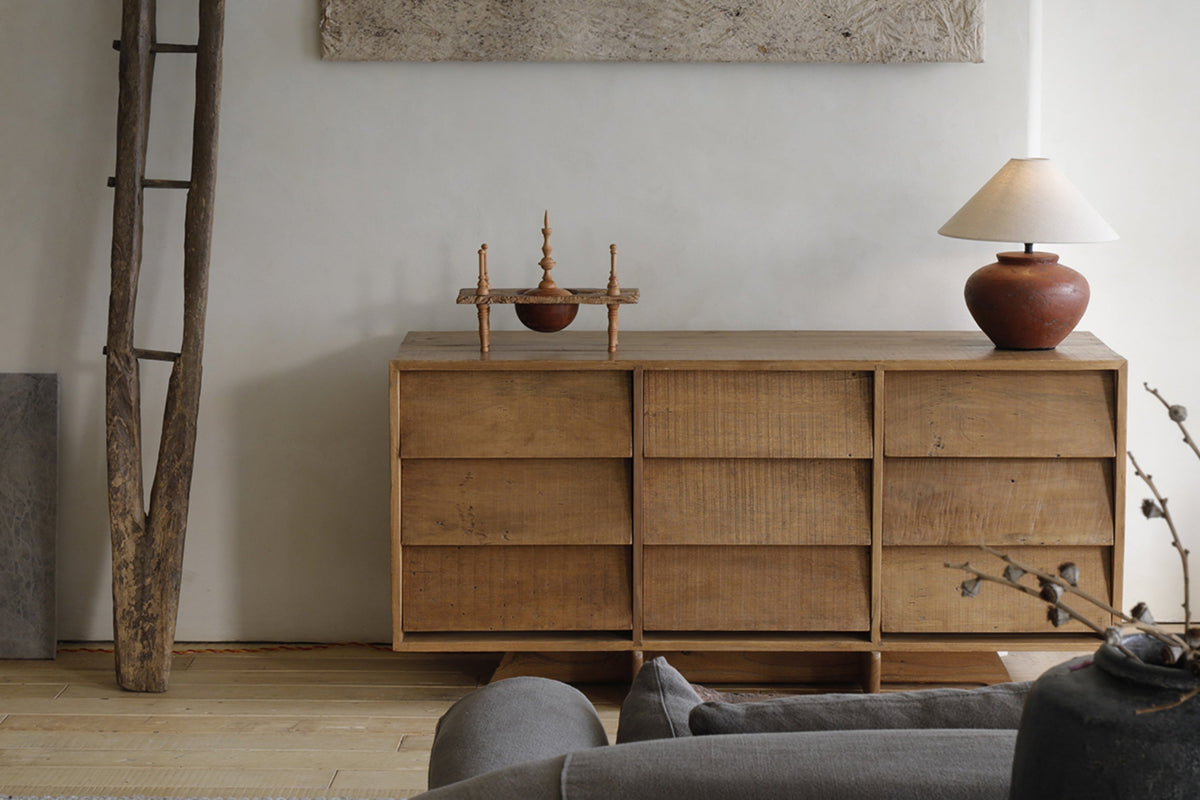
A sideboard can provide dining storage for dishes, linens, and serving pieces. A slim console behind a floating sofa can also help define the living zone. The key is depth. A console that leaves too little room between the sofa and dining furniture can turn a useful divider into an obstacle.

Create Clear Living and Dining Zones Without Walls
An open floor plan does not need physical partitions to feel organized. Furniture, rugs, and lighting can give each area a clear identity while keeping the room visually connected.
Use the Sofa as a Soft Divider
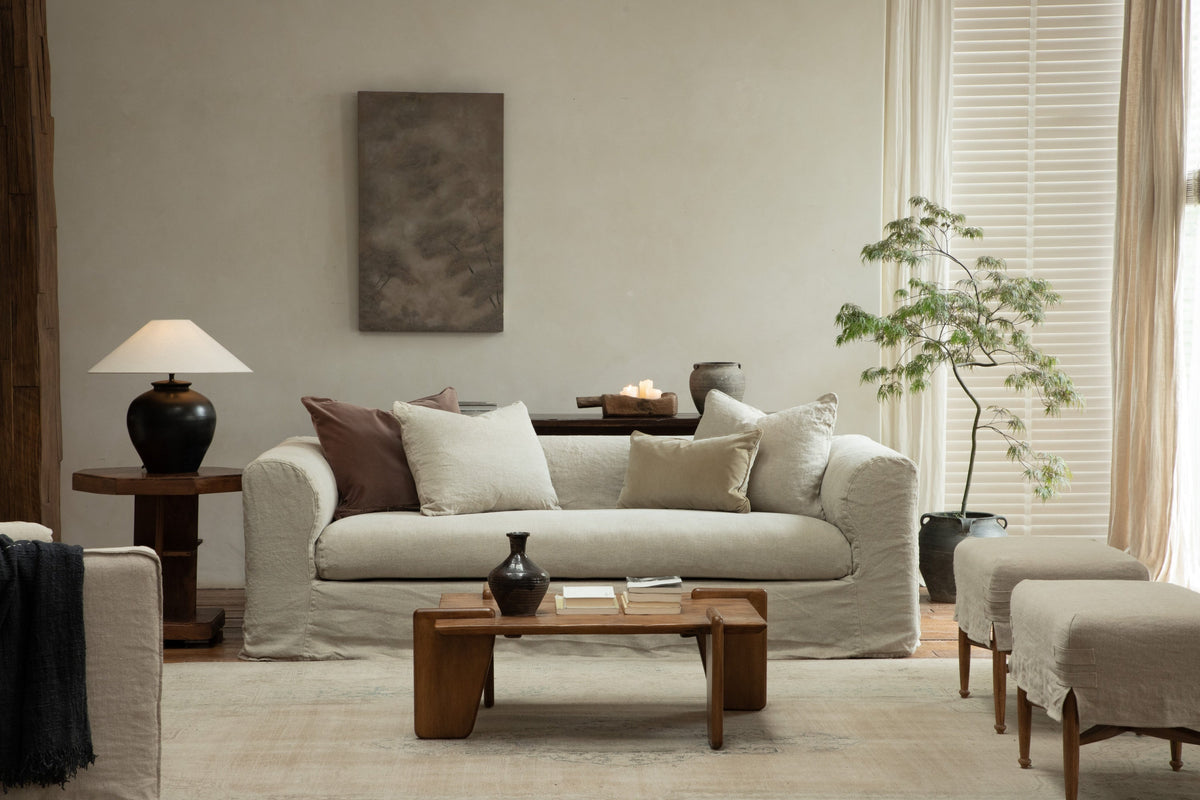
A sofa can separate the living area from the dining area simply through its position. In a larger room, placing the back of the sofa toward the dining area can create a natural boundary.
This arrangement works particularly well when the dining table and sofa are in the same room but serve different activities. The sofa faces the living focal point, while the dining table has its own space.
Use Rugs to Anchor Each Zone
A properly sized living room rug can visually group the sofa, chairs, and coffee table. A dining rug can do the same for the table and chairs. It should be large enough to accommodate the chairs when they are pulled away from the table. A rug that stops right at the table legs can make the dining area feel cramped.
Use Lighting to Reinforce Each Area
A pendant or chandelier above the dining table can make the dining area feel intentional. Floor and table lamps can give the living area its own light layer. This helps a dining room with sofa seating feel like two connected functions rather than a collection of unrelated furniture.
Coordinate Living and Dining Furniture Without Matching Everything
The sofa and dining table do not need to come from the same collection. A better approach is to repeat a few design details across both areas.
Repeat Colors and Materials
For example, you could connect the two zones through:
- A shared wood tone
- Similar upholstery colors
- Repeated black or brass details
- Similar warm or cool neutrals
- Related fabric textures
The goal is visual connection without identical furniture.
Mix Furniture Styles With a Common Look
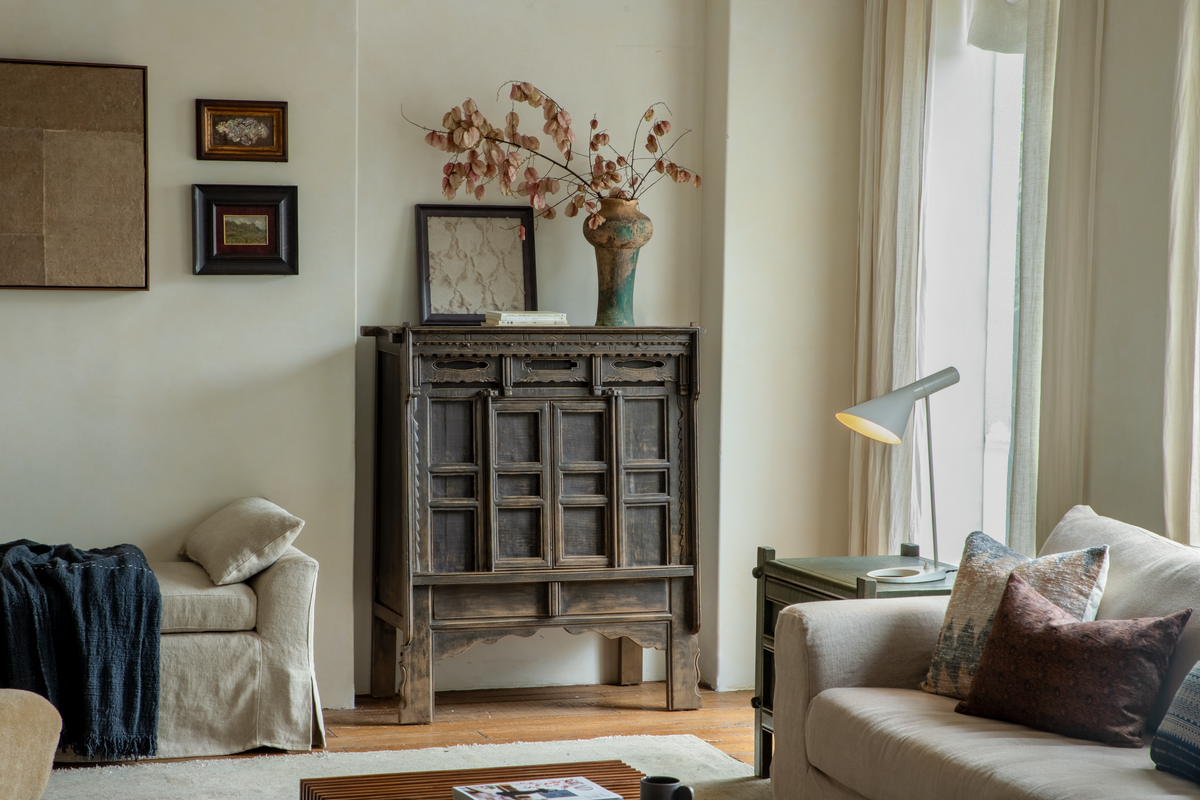
A modern sofa can work with a natural wood dining table. Upholstered dining chairs can also sit comfortably near a simple leather or fabric sofa. Current designing trend favors repeating selected elements such as color or wood tone instead of relying on a complete matching furniture set.
This approach gives the dining table and sofa a relationship without making the room look overly coordinated.
Consider Furniture Height, Sightlines, and Visual Weight
Size is not the only factor that affects how furniture feels in an open room. Height, color, material, and shape can change how much visual space a piece occupies.
Keep Important Sightlines Open
Tall cabinets and bookcases can block views and natural light between the living and dining areas. Lower furniture is often easier to place near the boundary between zones because it provides some separation without closing off the room.
Balance Heavy and Light Furniture
If the living area has a large dark sectional, consider lighter dining chairs or a table with a more open base. If both zones contain thick, dark, heavy pieces, the room may feel smaller than it really is. Furniture with slim legs, open bases, or lighter finishes can help maintain an airy appearance.

Check Circulation Before Buying Your Furniture
A furniture plan can look attractive on paper and still feel awkward in daily use. Test the complete setup, including chairs pulled out and cabinet doors opened.
Check the Main Walkways
Keep major routes open between:
- The entrance and kitchen
- Kitchen and dining area
- Dining area and living area
- Living area and nearby rooms
A clear path should not require people to squeeze between a sofa, dining chair, and wall.
Test Dining Chair Movement
Do not measure only from the table edge to the wall. Pull each chair back as someone would during a meal. If people need to pass behind a seated person, allow additional clearance. This small test can prevent a dining table from becoming a daily obstruction.
Test the Furniture Footprints
Use painter's tape on the floor to mark the proposed sofa, table, chairs, and cabinets. Then move through the room normally. This is especially useful for a dining table and sofa arrangement because the furniture may look separate on a floor plan but feel crowded once you experience the actual space.
Choose Furniture for the Whole Open Space
Choosing furniture for an open-concept living and dining room starts with the full room, not a single sofa or table. Measure the space, define the functions, and select the largest pieces based on scale and daily use. Then connect the zones with rugs, lighting, colors, and materials. A well-planned dining table and sofa can share the same room comfortably when each has enough space and a clear purpose.
FAQs About Open-Concept Living and Dining Furniture
Q1: What Furniture Works Best in an Open-Concept Living and Dining Room?
A sofa or sectional, comfortable living chairs, a properly sized dining table, dining chairs, and a few useful storage pieces can form the core setup. The right combination depends on room size, household needs, and available circulation space.
Q2: Should Living Room and Dining Room Furniture Match?
No. The furniture can have different shapes and finishes as long as a few details connect the two areas. Repeating a wood tone, accent color, metal finish, or fabric color can create a cohesive look.
Q3: How Do You Separate a Living Room and Dining Room Without Walls?
Use furniture placement, rugs, lighting, and different focal points. A sofa back can create a soft boundary, while a rug can anchor the seating area and a pendant can define the dining table.
Q4: How Much Space Should You Leave Between Living and Dining Furniture?
A main walkway of around 36 inches is a useful starting point, but the exact clearance should reflect the room and traffic pattern. Give extra consideration to dining chairs because they need room to pull away from the table and may need space for people to pass behind them.