



Key Takeaways
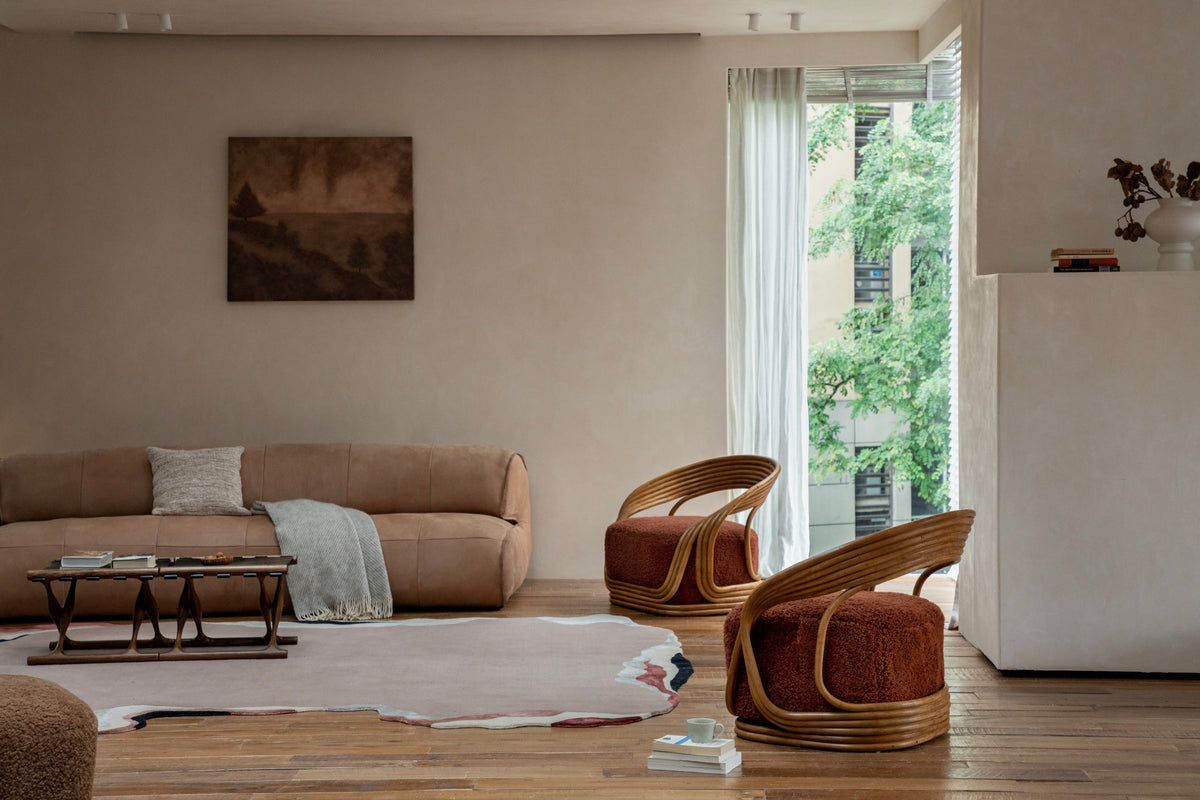
Adding two lounge chairs for living room setups creates extra seating without the bulk of a second sofa. Keeping the space open comes down to simple planning.
- Prioritize Walkways: Leave 30–36 inches for main foot paths and 14–18 inches between seats and the coffee table.
- Match Room Scale: Pick small lounge chairs with open legs or slim arms to lower visual weight.
- Smart Layouts: Use L-shapes or angle chairs at 30–45 degrees instead of placing them in rigid rows.
- Anchor with Decor: Use a properly sized rug to pull furniture together without cluttering paths.
Adding extra seating to a main sitting area often feels tricky. A second couch can easily block traffic and make the room feel packed. Pairing two lounge chairs in a living room solves this problem by giving guests individual spots to sit. The main trick is balancing open walking space, smooth conversation flow, and furniture scale. Getting the sizing and layout right from the start ensures the space stays open and easy to move through.
Start With Your Living Room's Traffic Flow
Make a plan of how people will move around the floor every day before you move any heavy furniture in. Clear pathways keep a sitting area functional and welcoming.
Identify Main Walkways and Doorways
Start by locating every entrance, exit, and path to nearby spaces like the kitchen or hallway. Keep these high-traffic routes wide open. As a practical rule, leave roughly 30 to 36 inches (75 to 90 cm) of clear space for primary walkways so people can walk through without dodging furniture edges.
Measure the Usable Floor Space
Wall-to-wall measurements rarely reflect actual living space. Account for fixed items like doors, windows, low radiators, fireplaces, and media centers. Measure both the width and depth of prospective furniture. Always plan extra room for people to pull chairs out, sit down, and stand back up comfortably.
Your true usable space is smaller than the room's total footprint. Planning movement routes early prevents cramped layouts later.

Choose a Layout That Fits Your Room
No single arrangement fits every home. The ideal layout depends entirely on your room's shape, primary focal point, and floor area.
Place Two Chairs Opposite the Sofa
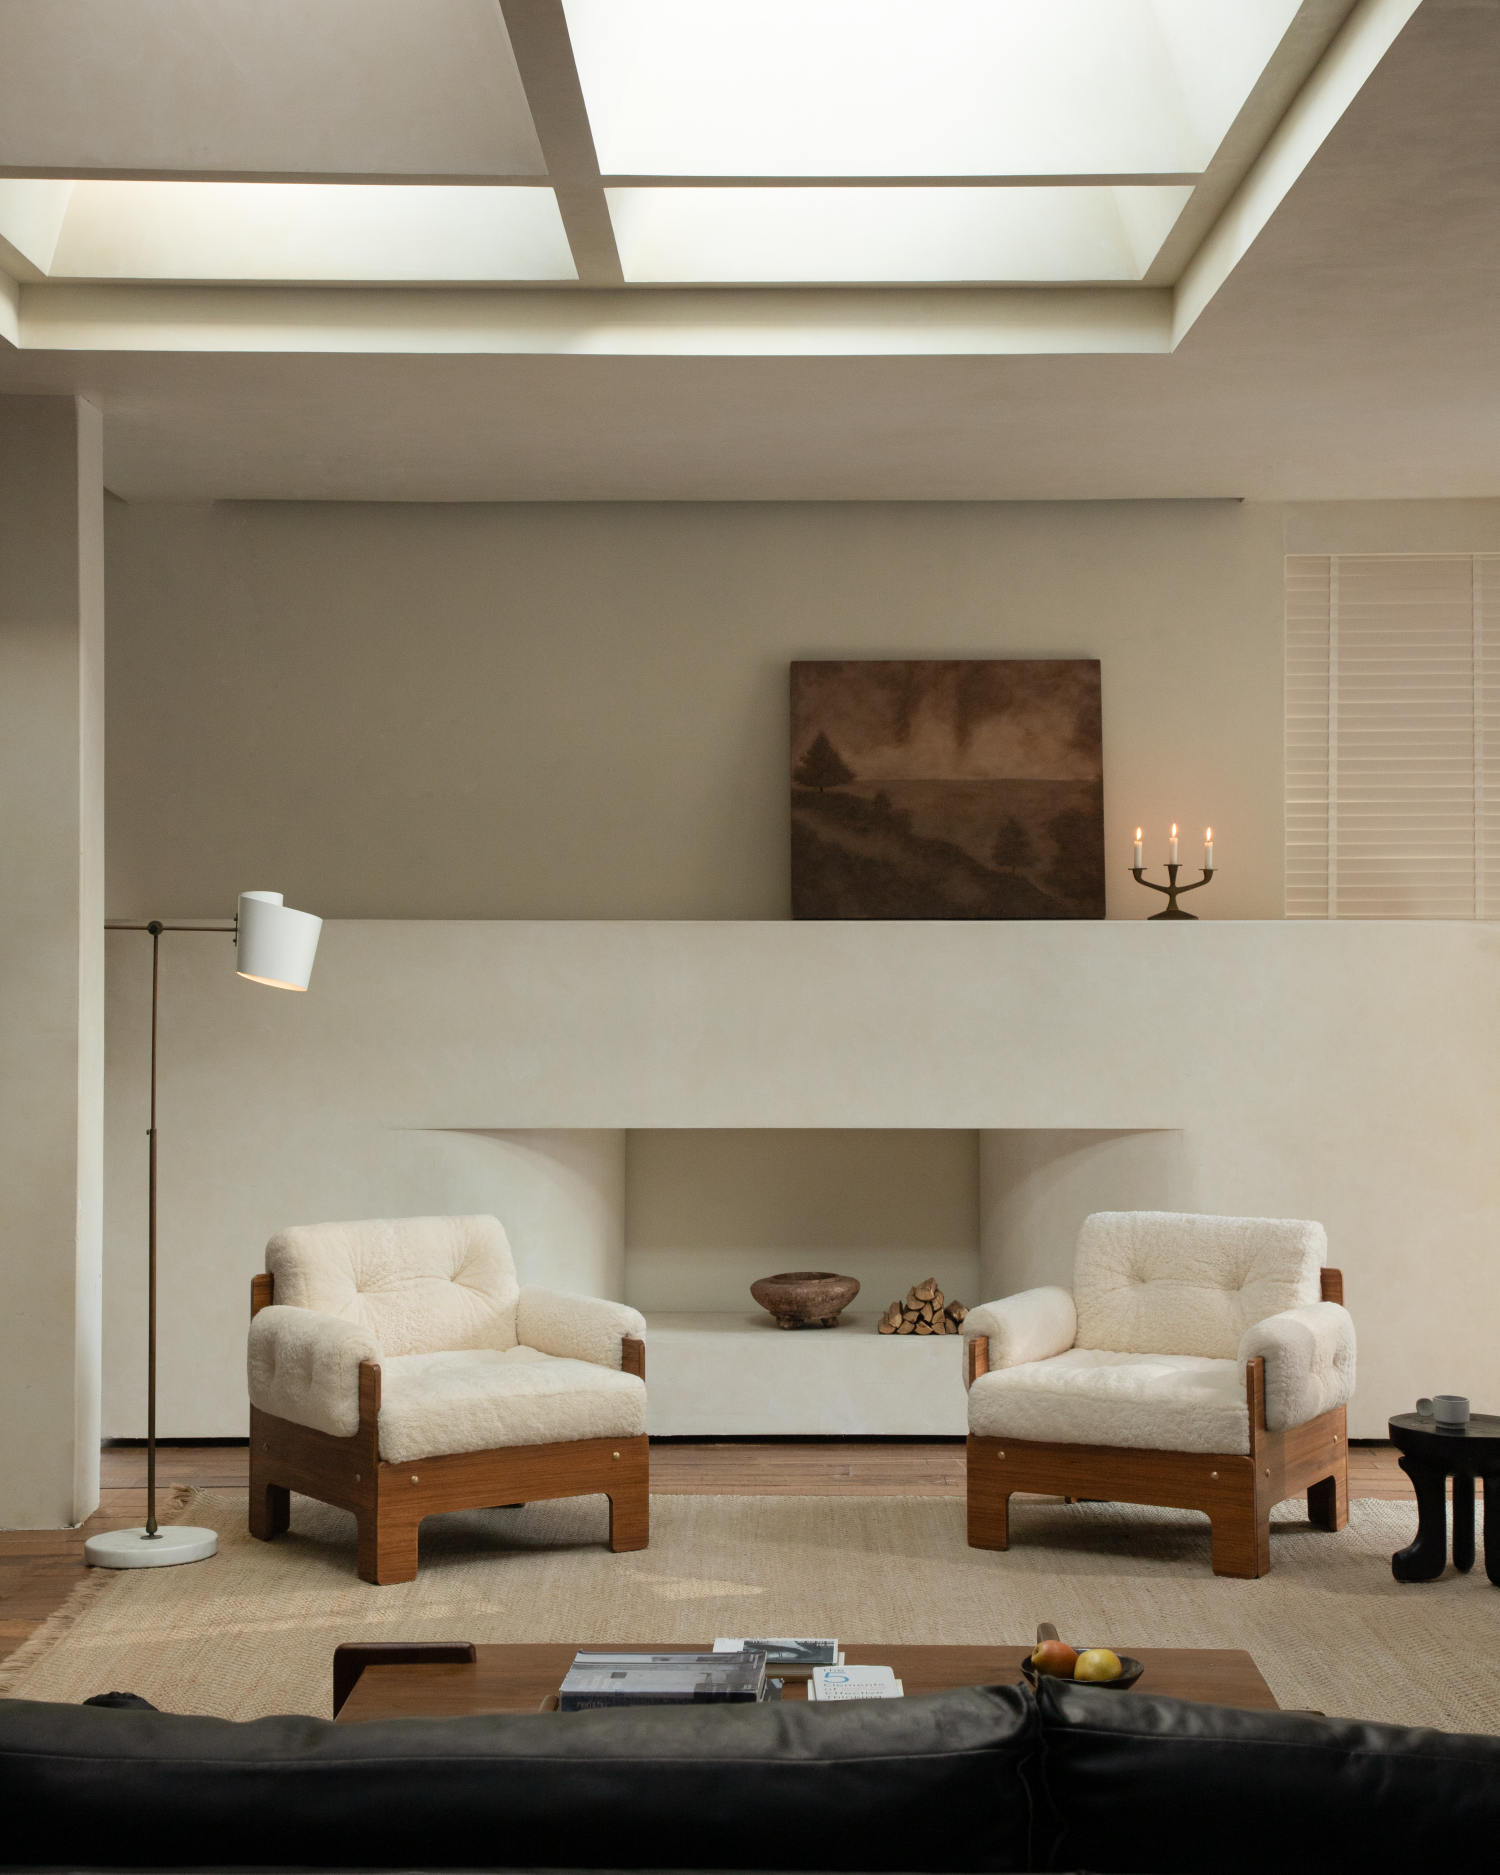
Setting two living room lounging chairs directly across from a couch creates a classical setup meant for conversation. To make it feel more natural, angle the seats slightly toward the sofa rather than setting them in a straight line. This layout shines in square or wide layouts. In narrow rooms, however, it can close off the center zone and make the layout feel tight.
Create an L-Shaped Seating Arrangement
Placing chairs perpendicular to a sofa keeps one side of the seating zone completely wide open. This arrangement improves foot traffic in long or narrow living areas. It creates a relaxed atmosphere while letting light and movement flow freely across the room.
Angle the Chairs Toward the Conversation Area
Arranging furniture in a loose triangle feels far less rigid than straight rows. Turning seats 30 to 45 degrees toward the center coffee table keeps eye contact easy. It breaks up harsh lines, making large pieces look far less bulky.

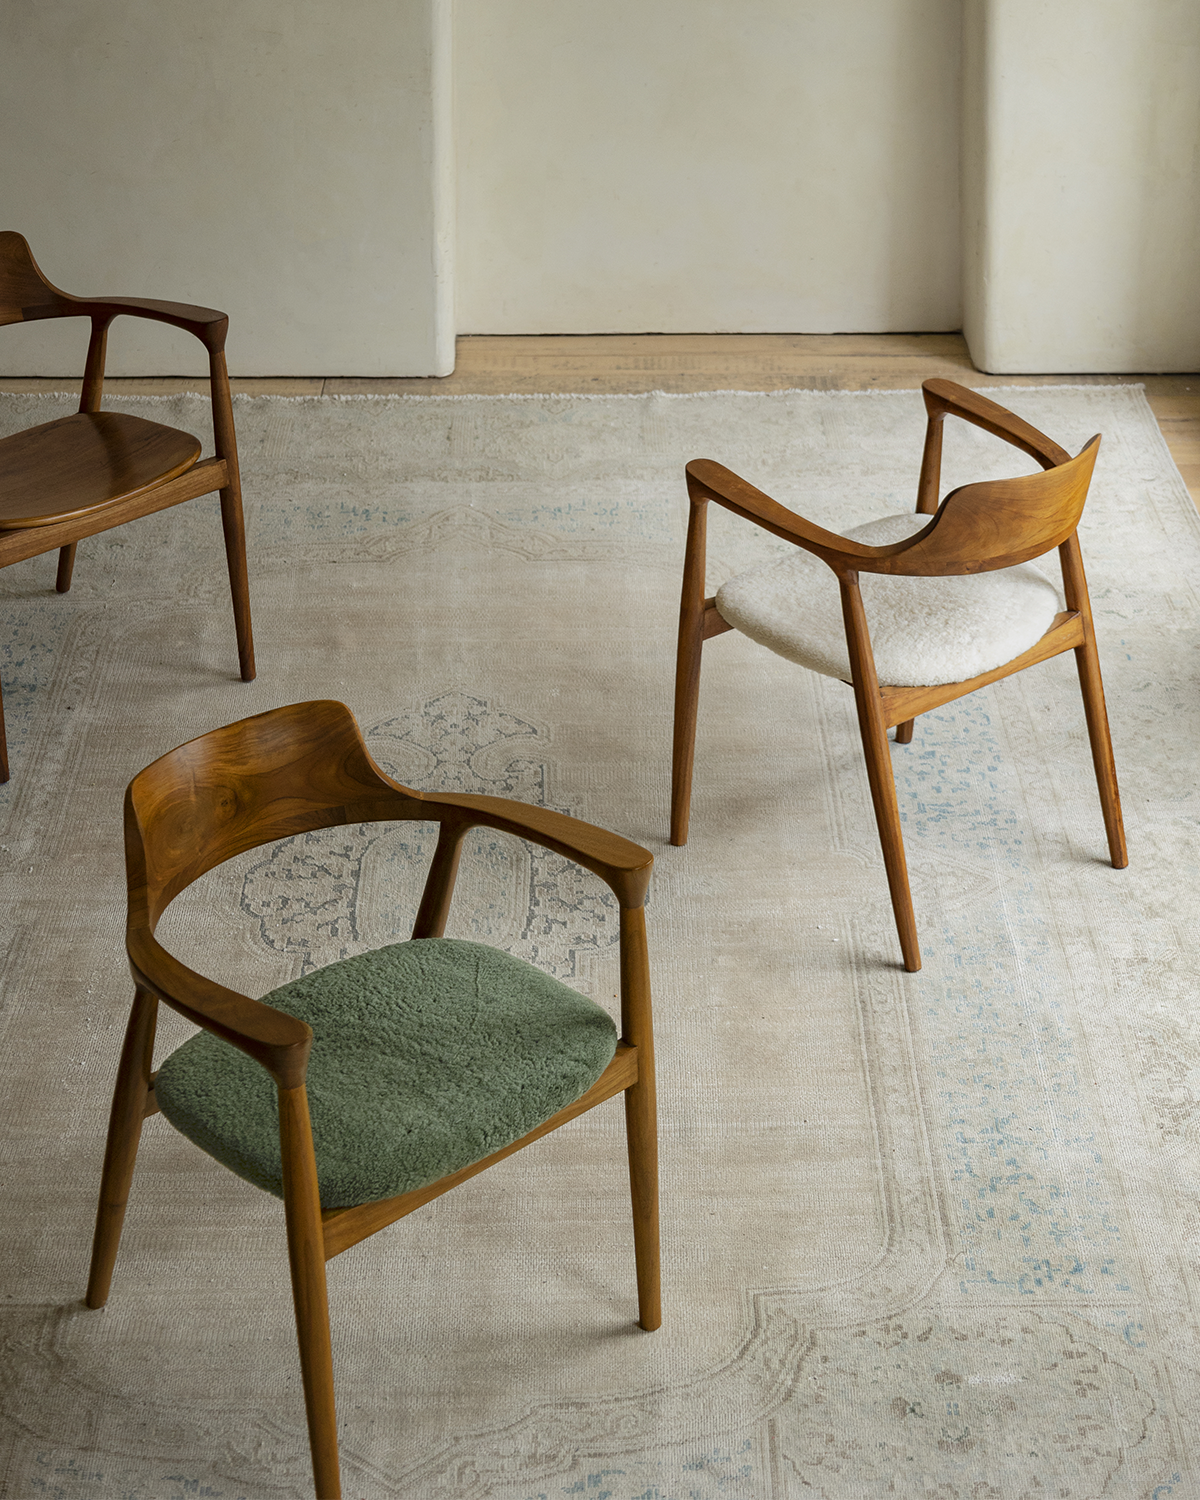
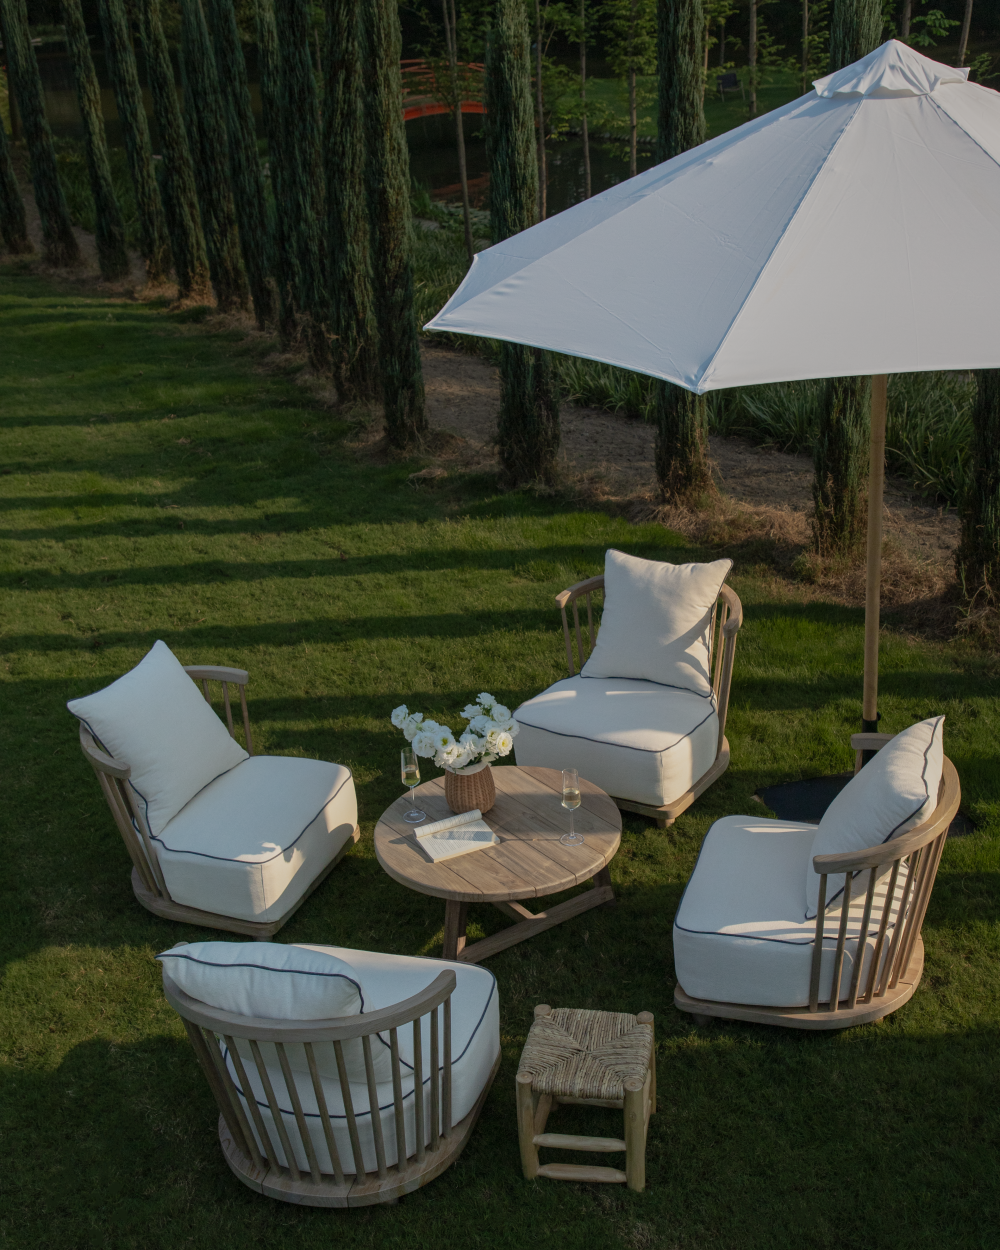
Arden Lounge Chair
Get the Spacing Between Lounge Chairs and Other Furniture Right
Even the best lounge chairs will make a home feel cluttered if jammed too close together. Getting the clearance dimensions right keeps the arrangement comfortable.
Leave Enough Space Between the Chairs
Resist the urge to push two large armchairs tight against each other. Leave enough room for chair arms, side tables, and easy movement. Base this gap on the specific chair shape—wider designs with thick arms need extra breathing room than slim metal frames.
Keep a Comfortable Gap Around the Coffee Table
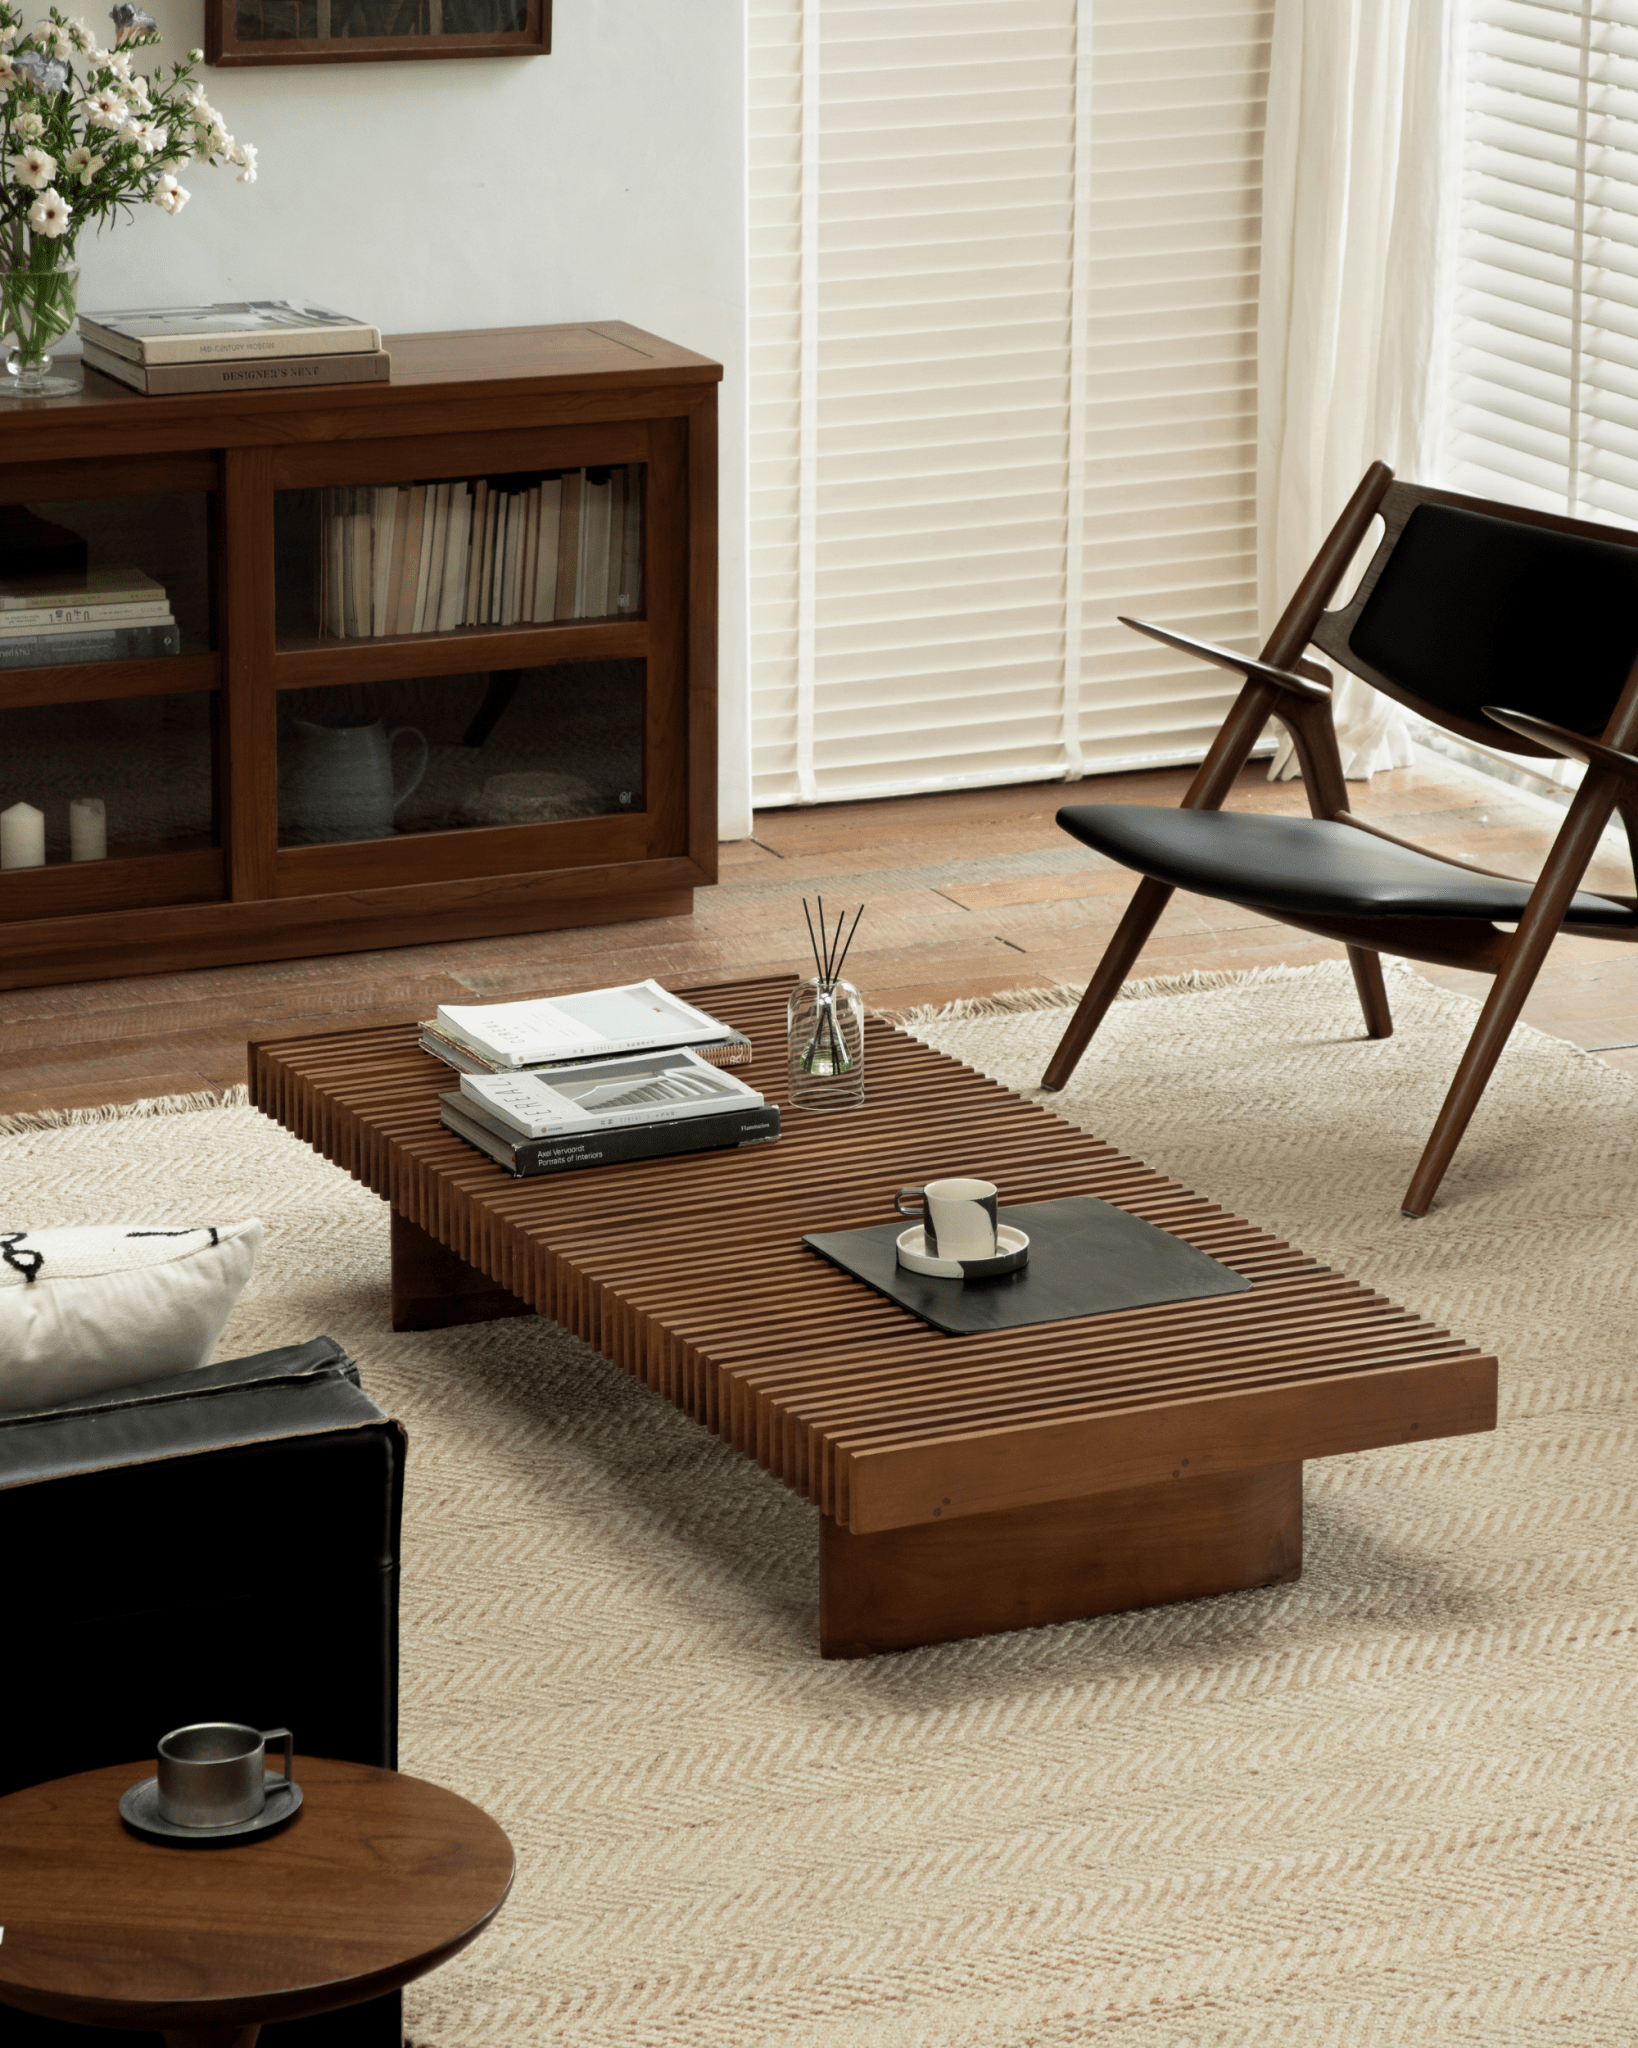
Maintain a gap of 14 to 18 inches (35 to 45 cm) between seat cushions and the central table. This gap allows plenty of legroom while keeping drinks within easy reach. Placing a table too close blocks legs, while pushing it too far forces people to strain forward.
Protect the Main Walking Route
Never sacrifice major walking paths just to force a perfectly symmetrical setup. Always check clearance behind and around the sides of each seat. Family members should never have to turn sideways just to walk around the room.

Choose Lounge Chairs That Match the Room's Scale
The physical shape of your furniture heavily impacts how big or small the room feels. Picking the right silhouette prevents a crowded look.
Consider Chair Width and Depth
Check deep seat measurements along with front width. Overly deep comfy lounge chairs can gobble up valuable center floor space unexpectedly. Selecting shallower, compact pieces works far better for mid-sized or small footprints.
Use Visually Lighter Chair Designs
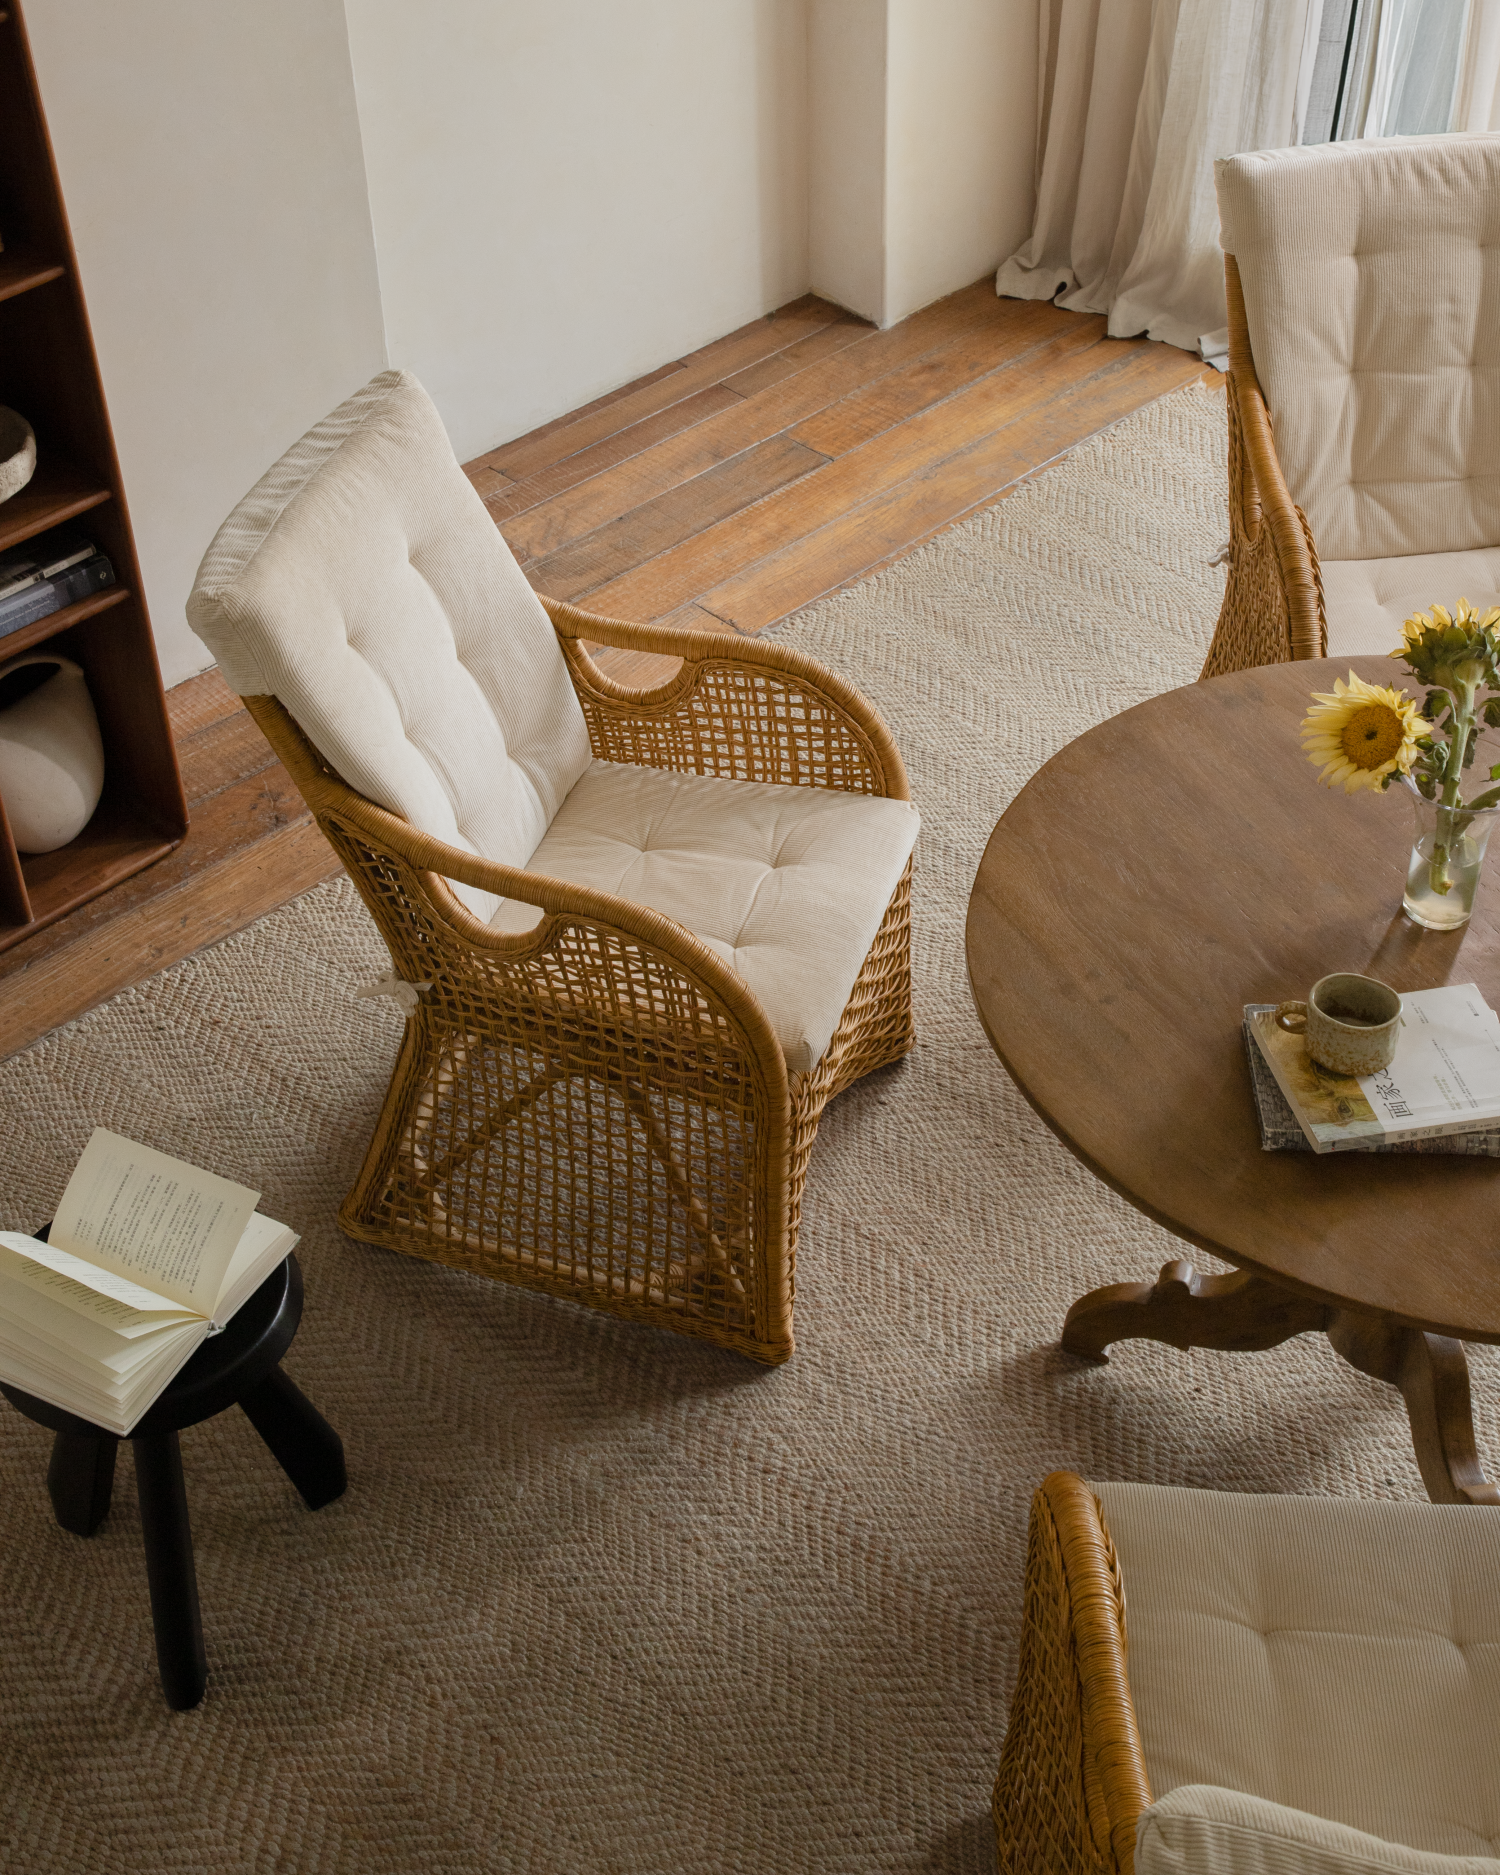
Look for modern lounge chairs featuring exposed wooden legs, thin metal frames, or low-profile backs. Seeing floor space underneath a piece tricks the eye into sensing a larger room. Armless styles are another great option when floor area is tight.
Decide Whether the Chairs Should Match
Buying a matching pair creates instant balance and a clean look. Mixing two different designs gives the home a custom, relaxed feel. When mixing styles, tie them together using similar fabric colors, wood finishes, or total heights.

Use a Coffee Table and Rug to Connect the Seating Area
The right accessories group individual furniture pieces into a unified zone without adding physical clutter to the room.
Choose the Right Coffee Table Shape
Round or oval tables work wonderfully in tight spaces because they remove sharp corners that snag clothing or knees. Rectangular designs fit longer couches best. Nesting tables offer extra surface area when hosting and slide away to save space later.
Use a Rug to Define the Seating Zone
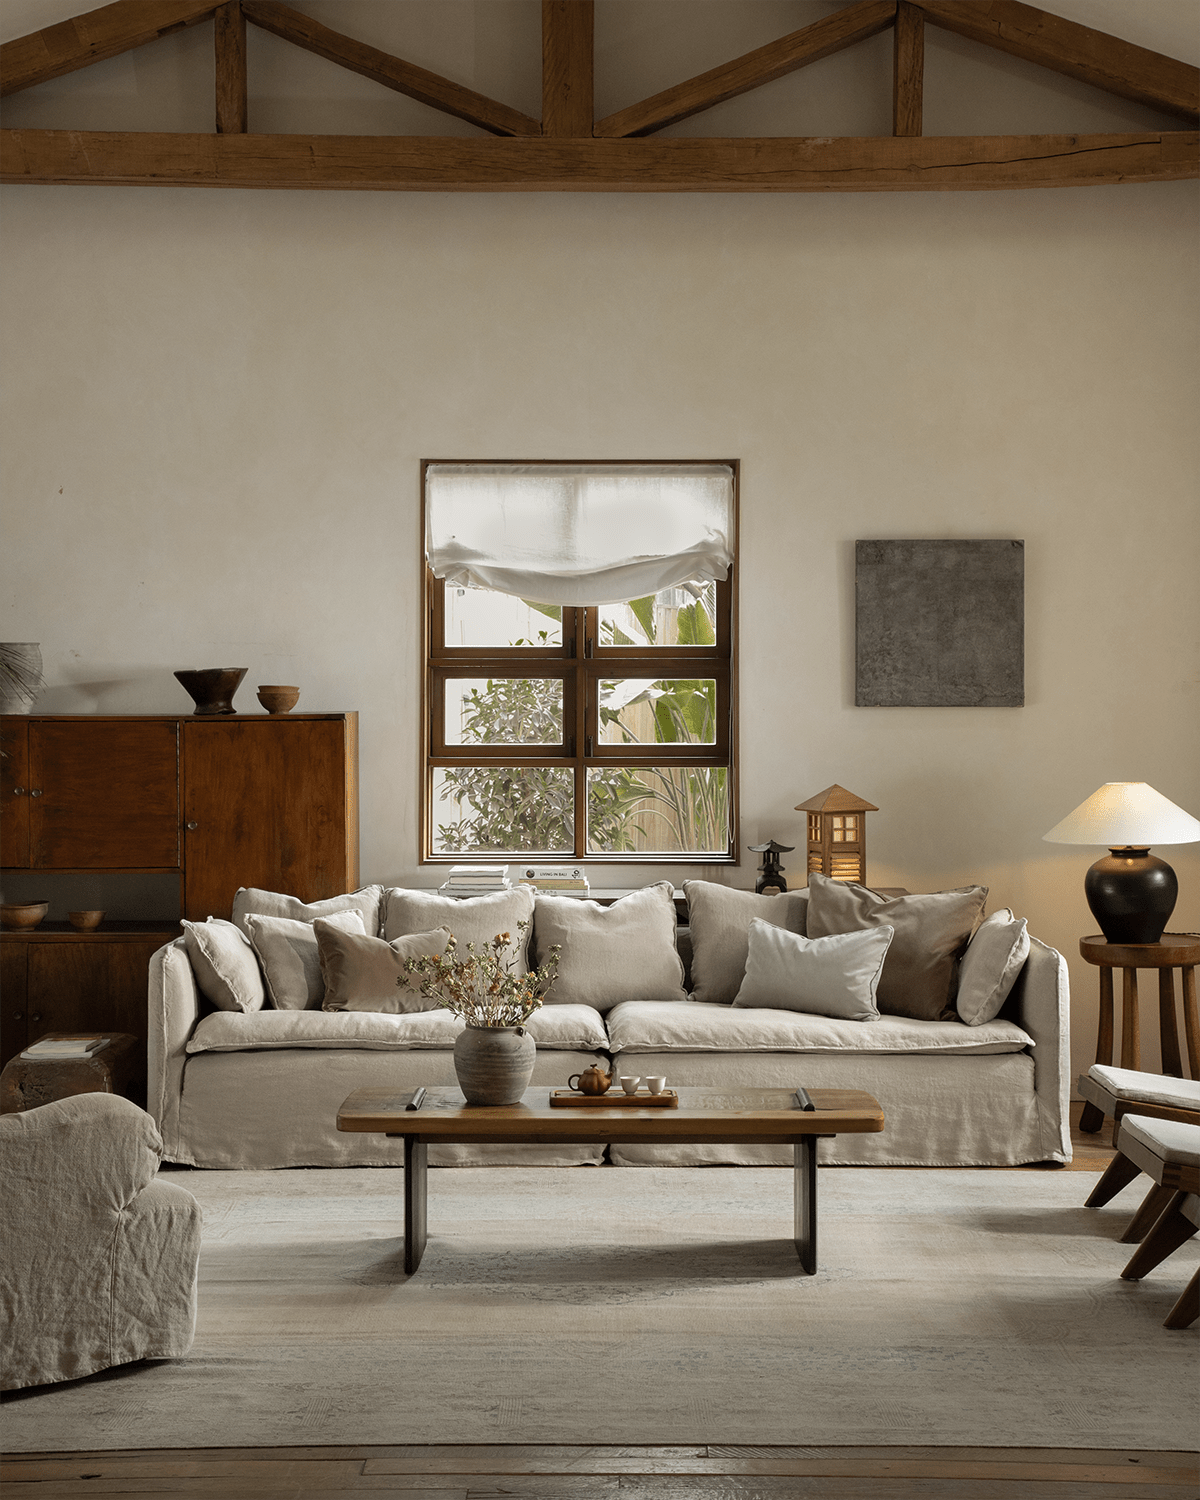
Pick an area rug large enough to anchor every main seat. At a minimum, the front legs of both chairs and the couch should rest directly on top of it. Tiny rugs leave furniture looking like disconnected islands, making the room feel choppy.
Keep Side Tables and Accessories Minimal
Limit extra items to what each seat actually requires, like a small side table or a single floor lamp. Skip filling open gaps with unnecessary plants, floor cushions, or baskets. Keeping central areas clear protects the room's open feel.

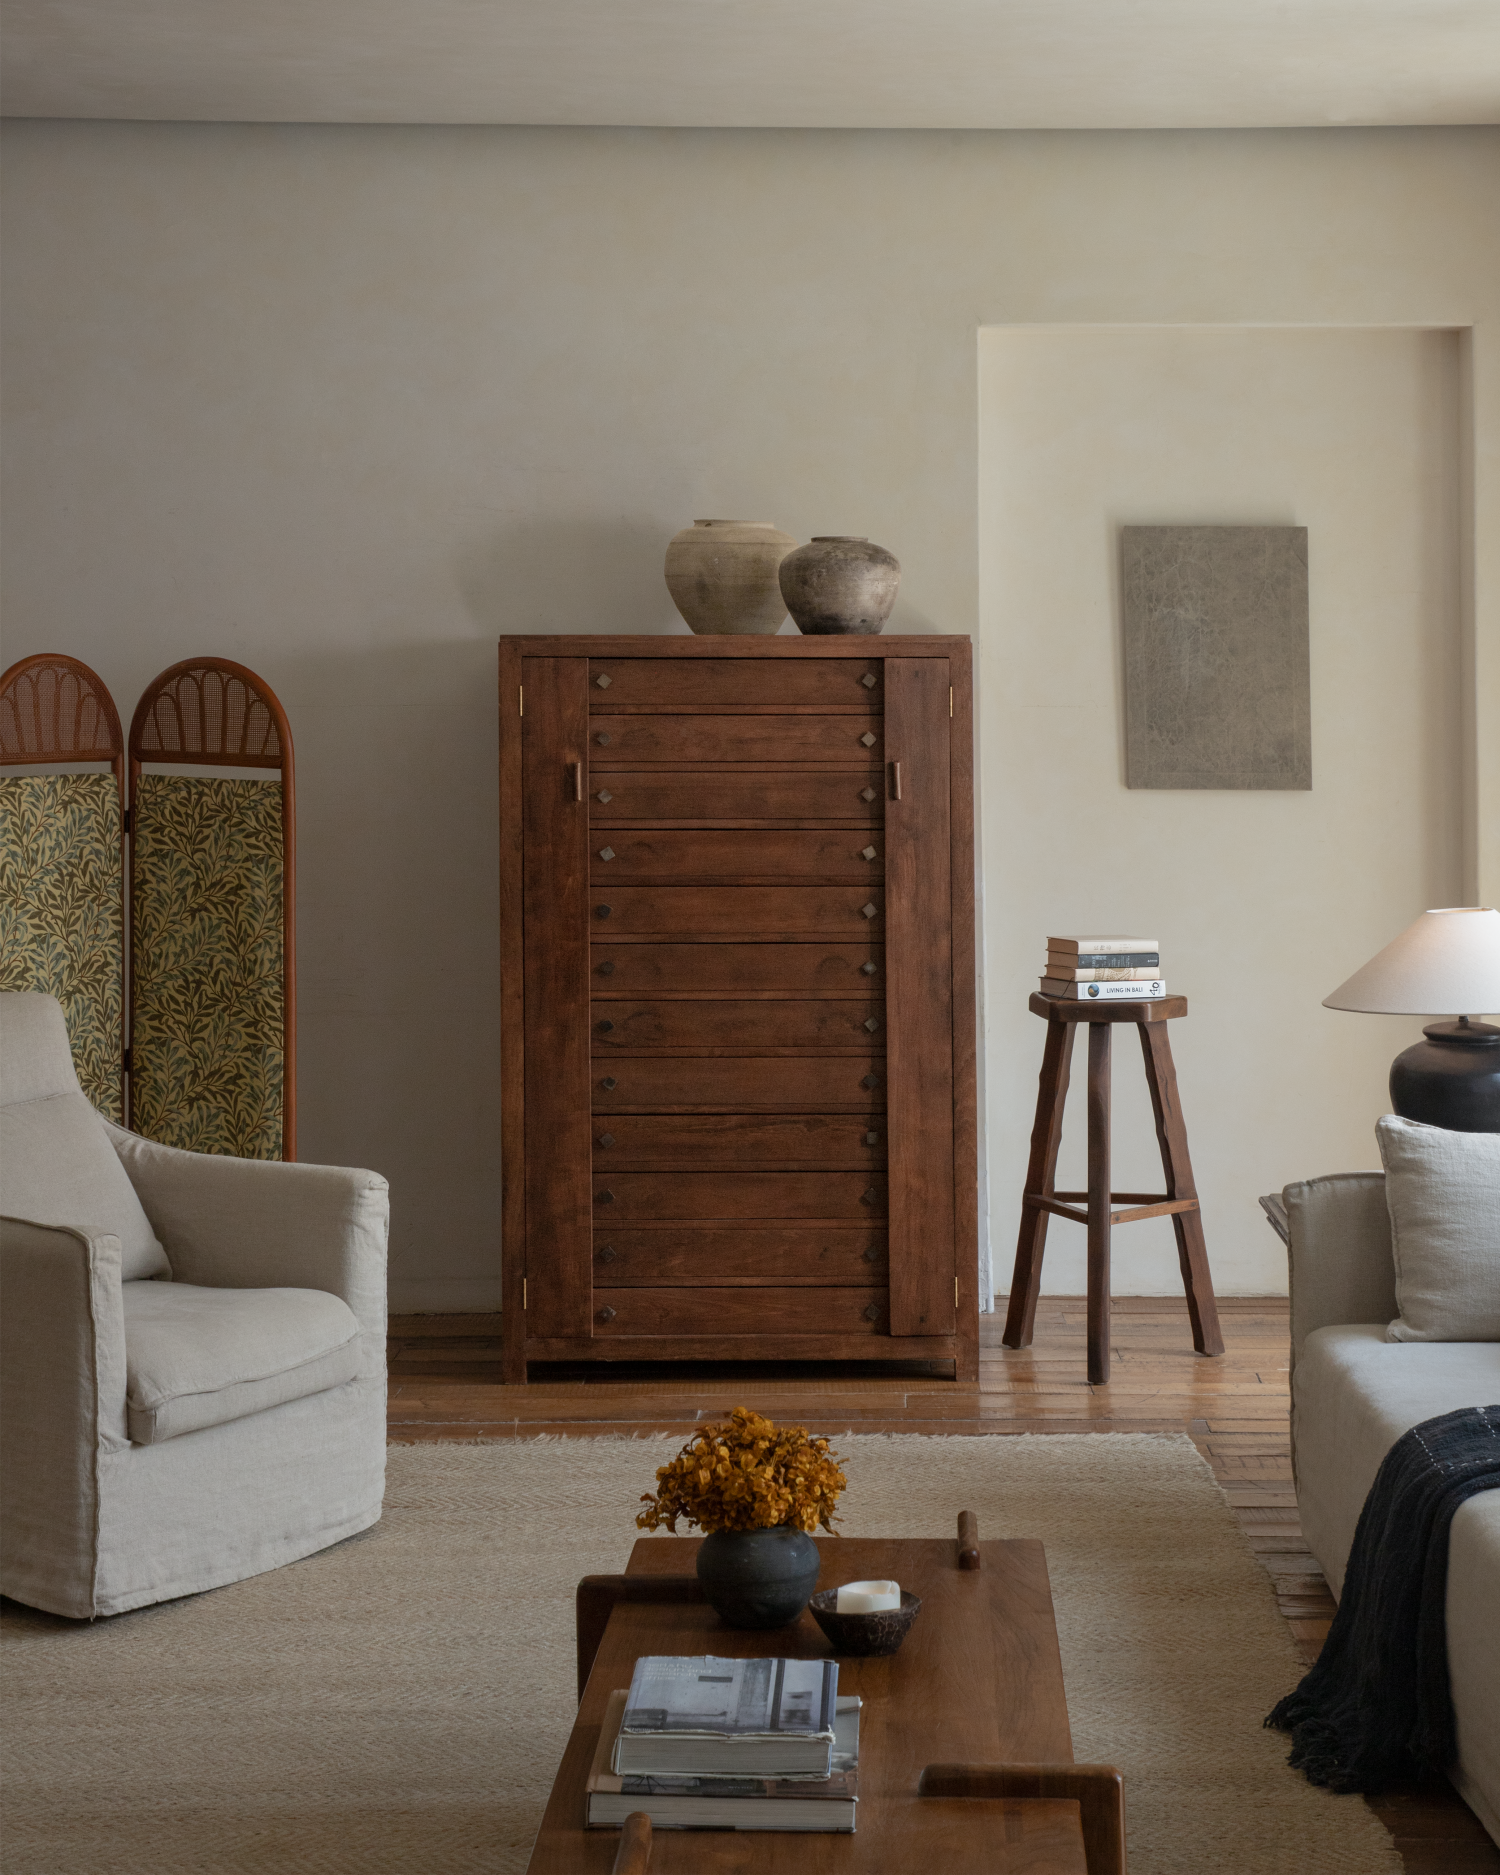
Chandigarh Kangaroo Lounge Chair
Make Two Lounge Chairs Work in a Small Living Room
Tight spaces can easily support extra seating if you carefully control physical dimensions and visual weight.
Choose Compact or Armless Chairs
Focus on shallow depths and narrow frames. Look for small lounge chairs or slipper styles that deliver comfort without thick padding. Skip heavy reclining options unless the room provides extensive clearance around the base.
Float Furniture When the Layout Allows
Avoid the common habit of shoving every piece directly against a wall. Pulling a sofa and pair of seats inward a few inches creates a distinct conversation area while keeping perimeter paths clear.
Consider Flexible Seating
Swivel options allow people to pivot easily between watching television and chatting with guests. Lightweight designs move out of the way fast when floor space is needed. Modular side tables provide flexible surfaces without clogging foot paths.

Test the Layout Before Moving Your Furniture
Testing an arrangement ahead of time saves effort and prevents buying pieces that fail to fit the space properly.
Use Painter's Tape to Mark Furniture Footprints
Outline the exact dimensions of prospective chairs, sofas, and tables directly onto the floor using painter's tape. Walk down normal pathways to test clearance. Sit on nearby surfaces to check reach distances, and verify that cabinet doors or drawers swing open fully.
Test the Room From Different Angles
View the taped layout from the couch, the entry doorway, and the chairs themselves. Check sightlines to key features like televisions, windows, or fireplaces. Ensuring clear views keeps the room feeling open and comfortable from every angle.

Create Space Around the Chairs, Not Just for the Chairs
Adding extra seating does not mean sacrificing a spacious feel. Balancing furniture scale, leaving generous walkways, and selecting light silhouettes allows two seats to fit naturally into almost any home. Start by protecting traffic paths, select an arrangement suited to your room's proportions, and finish with a simple rug and table layout. The ultimate goal is building an inviting, connected seating area that remains easy to live in every day.
FAQ about Placing Two Lounge Chairs
Q1: How far apart should two lounge chairs be?
Keep enough space between chairs to comfortably fit a small side table or leave at least 18 to 24 inches for easy movement. The exact distance depends on arm width, but seats should remain close enough to allow clear conversation.
Q2: Can you put two lounge chairs in a small living room?
Yes. Pick narrow, low-profile designs with visible legs or armless frames. Placing them in an L-shape or at an angle keeps pathways open much better than forcing a bulky, sofa-facing setup.
Q3: Should two lounge chairs face the sofa?
Placing seats directly across from a couch works well for structured conversation areas, but angling them slightly creates a warmer, more relaxed layout that feels less crowded in tight rooms.
Q4: How much space should be between lounge chairs and a coffee table?
Aim for a gap of 14 to 18 inches (35 to 45 cm). This provides ample legroom for sitting down while keeping drinks and items within easy reach.